
Developments
Building for developers in South West Victoria
Bolden Constructions works with developers and investors to deliver subdivisions and commercial developments across Warrnambool and South West Victoria. We get involved early, help you test the numbers and the design, then build it with our own team.
Developers need a builder who prices honestly, programs realistically and hands over on time so units can settle or tenants can move in. That is how we run every job, from a pair of townhouses to a commercial or industrial estate.
How we work with developers
- Early feasibilityTalk to us before you buy or design. We help check the build cost against your budget and returns.
- Design and valueWe work with your designer, or ours, to get the best yield and a buildable design.
- Fixed, detailed pricingClear quotes with inclusions and exclusions spelled out, so there are no grey areas.
- Programmed deliveryRealistic programs, staged handovers where it helps, and regular updates through our client portal.
Example: testing a site before you commit
Before you buy a site or pay for full drawings, we can turn your idea into a concept that meets the planning rules and shows how much leasable floor area the site will really hold. That number decides whether a development stacks up.
MEDICAL
Medical consulting suites: concept plan and leasable area
A concept for ten medical consulting suites on a commercial site of about 4,000 m², laid out around an anchor GP clinic. Site details have been removed.
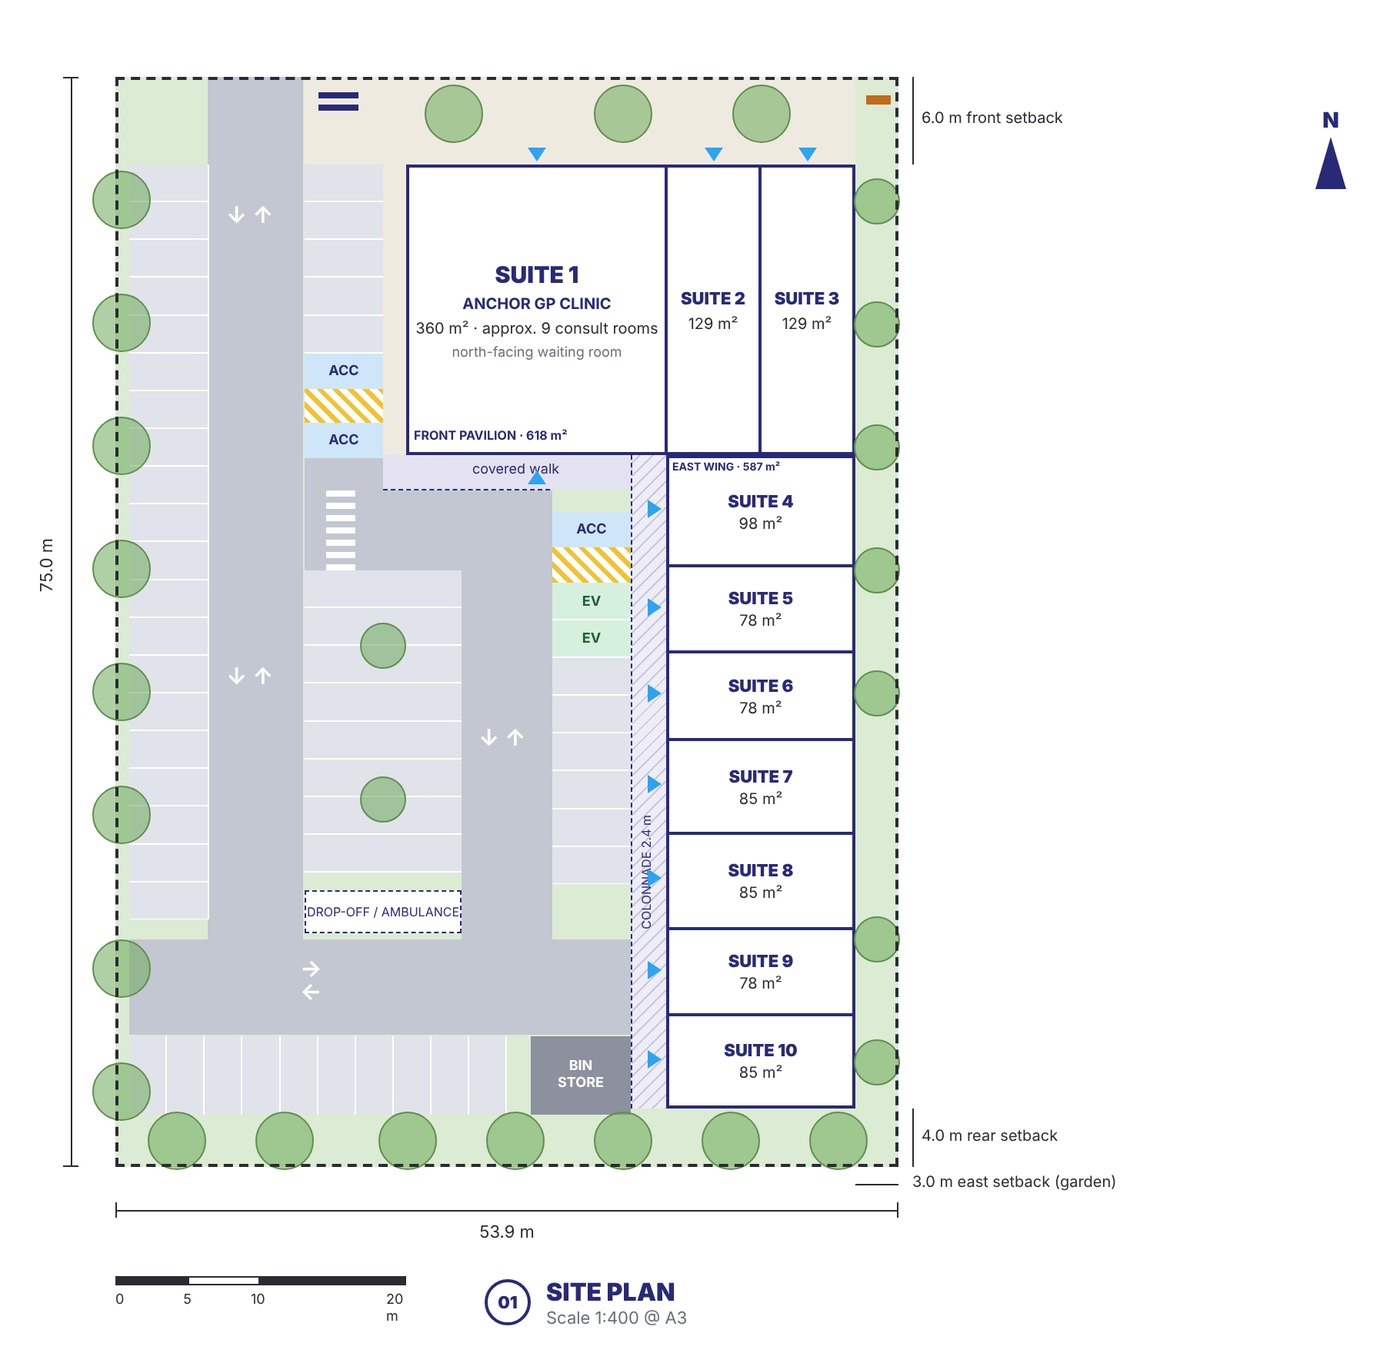
- A layout that meets the rules. Setbacks, car parking to Australian Standards, accessible and EV bays, and landscaping.
- Leasable area, suite by suite. From a 360 m² anchor GP clinic down to 78 m² consulting suites, ready to test against expected rents.
- Height and shadow at the boundary. Roof height, setback and afternoon shadow checked before the plans go to council.
- A base for the build cost. With the areas fixed, we can price the medical suites and test the cost against the return.
CHILDCARE
Childcare centre: how many children will the site take?
Based on a daycare early learning centre we built: a site of about 1,985 m², with the existing cottage kept as reception and staff areas.
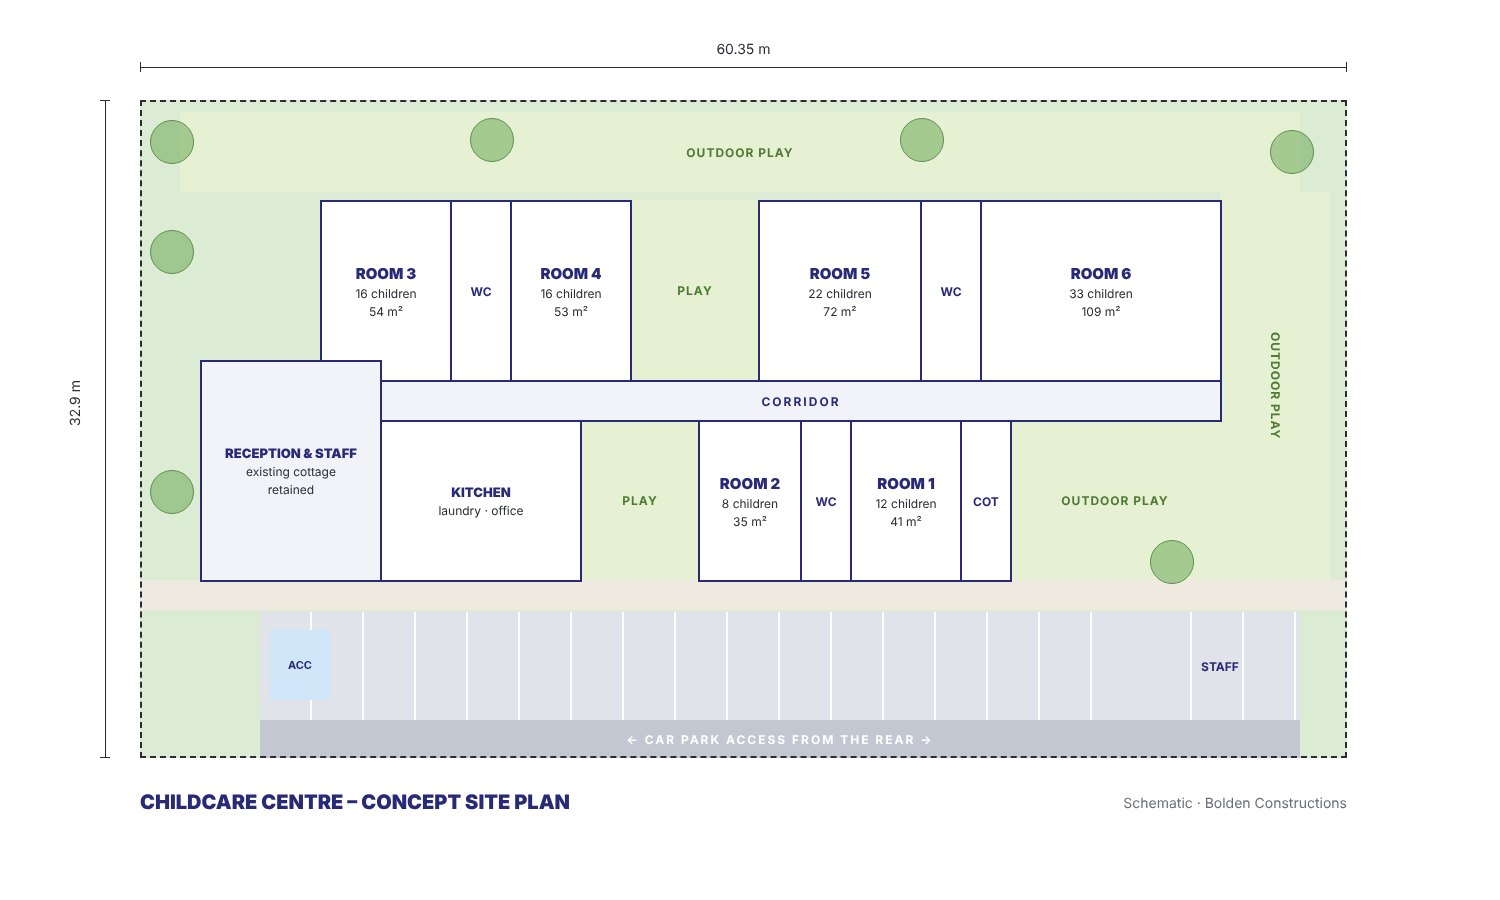
- Places set by the floor area. Each playroom sized for its age group, giving at least 3.25 m² of indoor play space per child.
- Outdoor play to match. At least 7 m² of outdoor play space per child, set out around the rooms.
- Parking and drop-off. Car parking and an accessible bay off the rear, away from the play areas.
- A base for the build cost. With the number of places known, we can price the daycare and test it against the income.
Concept examples only, to show how we test a site. Talk to us about your own site, plans and build cost.
Common questions about medical and childcare developments
How many children can a childcare centre site take?
It depends on floor area. Under the national education and care regulations, a centre needs at least 3.25 m² of indoor play space and 7 m² of outdoor play space for every child, plus room for staff areas, a kitchen, toilets and car parking. In our example, a site of about 1,985 m² holds a 107-place early learning centre.
How much leasable area can I fit on a medical suites site?
It comes down to setbacks, car parking, access and landscaping. In Victoria the car parking rate for a medical centre is set by the number of practitioners, so the parking layout often decides how much floor area a site can hold. Our example fits ten suites and 1,205 m² of floor area on a site of about 4,000 m², with 62 car spaces.
What goes into the cost to build a childcare centre or medical suites?
The main drivers are site works and services, the size and structure of the building, the level of fit-out (wet areas, kitchens, joinery and acoustic treatment), outdoor play areas or car parks, and permits and consultants. We price your concept early, so you see realistic build costs before you pay for full drawings.
Do I need a planning permit for a medical centre or childcare centre?
Most medical centres and childcare centres in Victoria need a planning permit, depending on the zone and any overlays on the land. Through design and construct, we coordinate the planning application, building surveyor and engineers for you.
Can you test a site before I buy it?
Yes. Talk to us before you buy. We can turn your idea into a concept for the site and work out how much floor area or how many places it will hold, so you can check the numbers before you commit.
Where do you build?
We are based in Warrnambool and build across South West Victoria, including Koroit, Port Fairy, Camperdown and Mount Gambier.
Planning a development?
Tell us about your site and what you want to build, and we will talk you through the options and a realistic budget.
START YOUR PROJECT0409 530 013What we build for developers
Multi-unit housing
Unit developments built to a consistent standard, ready for sale or rent.
Townhouses
Two- and three-storey townhouse projects designed to suit the site and the market.
Subdivisions
Building packages across new and infill subdivisions, delivered in stages.
Commercial developments
Offices, retail and mixed-use buildings built for owners and investors.
Industrial and warehouse estates
Clear-span warehouses and industrial units with offices and amenities.
Design and construct
One team for design, permits, engineering, pricing and construction.