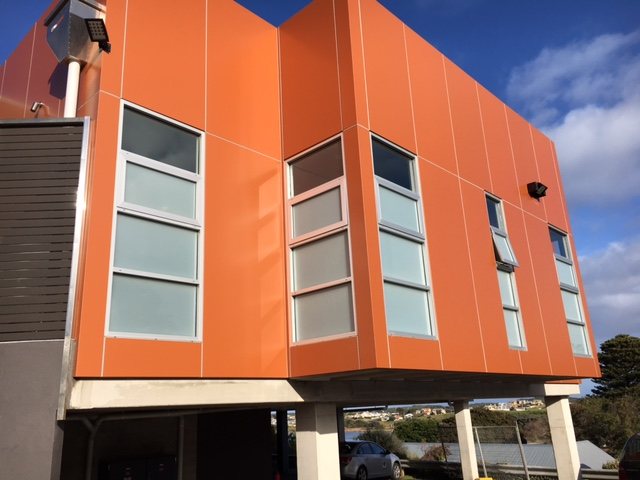
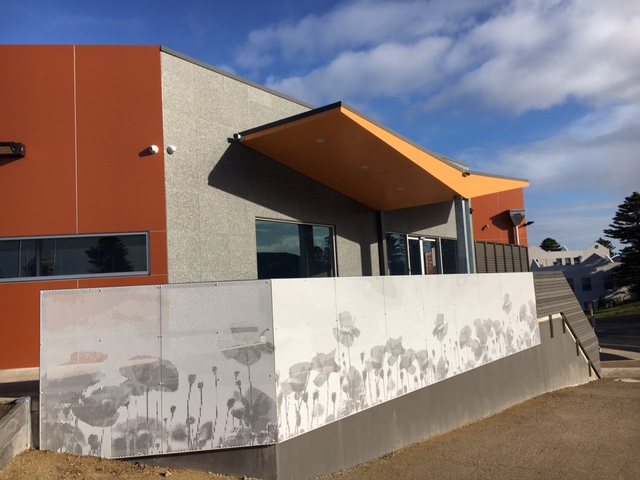
Warrnambool RSL Extension & Refurbishment
Location
Warrnambool
Client
Warrnambool RSL
Architect
NPM Architects
Completed
April 2017 – 11-month build
The Brief
Extend and refurbish the existing RSL building across two levels.
What we did
Ground floor: new offices, a new kitchen and bar storage, new stairs and a lift to the upper floor, and a new conference room and toilets within the existing space. First floor: a new function room, kitchen, bar, toilets, deck, library and research area, plus relocation of the gaming room and refurbishment of existing spaces.