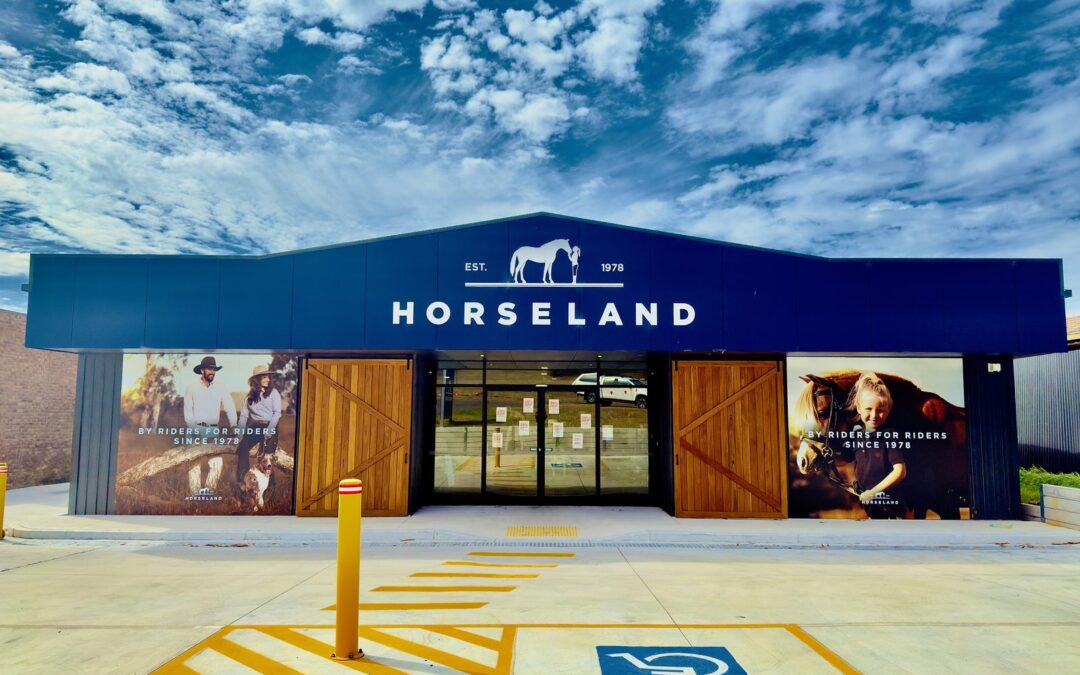
Horseland’s Warrnambool store on Verdon Street needed far more than a facelift. As the commercial builder in Warrnambool chosen for the job, we demolished most of the existing building and built a purpose-built store in its place, tripling the original footprint. The business was rebranding, and the old building was simply too small for the range they wanted to carry.
Project at a glance
- Client: Horseland
- Location: Verdon Street, Warrnambool
- Project type: retail store rebuild, tripling the original footprint
- Scope: demolition, excavation, concrete, structural steel, plumbing and hydraulics, mechanical and electrical upgrades, and the retail fit-out
- Project manager: Sam Jess
- Recognition: entered in the 2025 Master Builders Victoria Building Excellence Awards
The brief
Horseland wanted a modern, spacious and well-organised store that matched their new brand. They also needed a building that would stand up to a high-traffic retail environment for years to come, without big maintenance bills.
Keeping what worked, rebuilding the rest
Rather than knock everything down, we carefully removed large sections of the original building. At the same time, we kept and integrated key structural elements. The scope covered demolition, excavation, concrete works, structural steel, plumbing and hydraulics, plus upgraded mechanical and electrical systems.
Well-managed excavation and foundation works protect the building against movement. In addition, a new reinforced steel frame gives the store the strength and open spans a retailer needs.
A shell built for South West weather
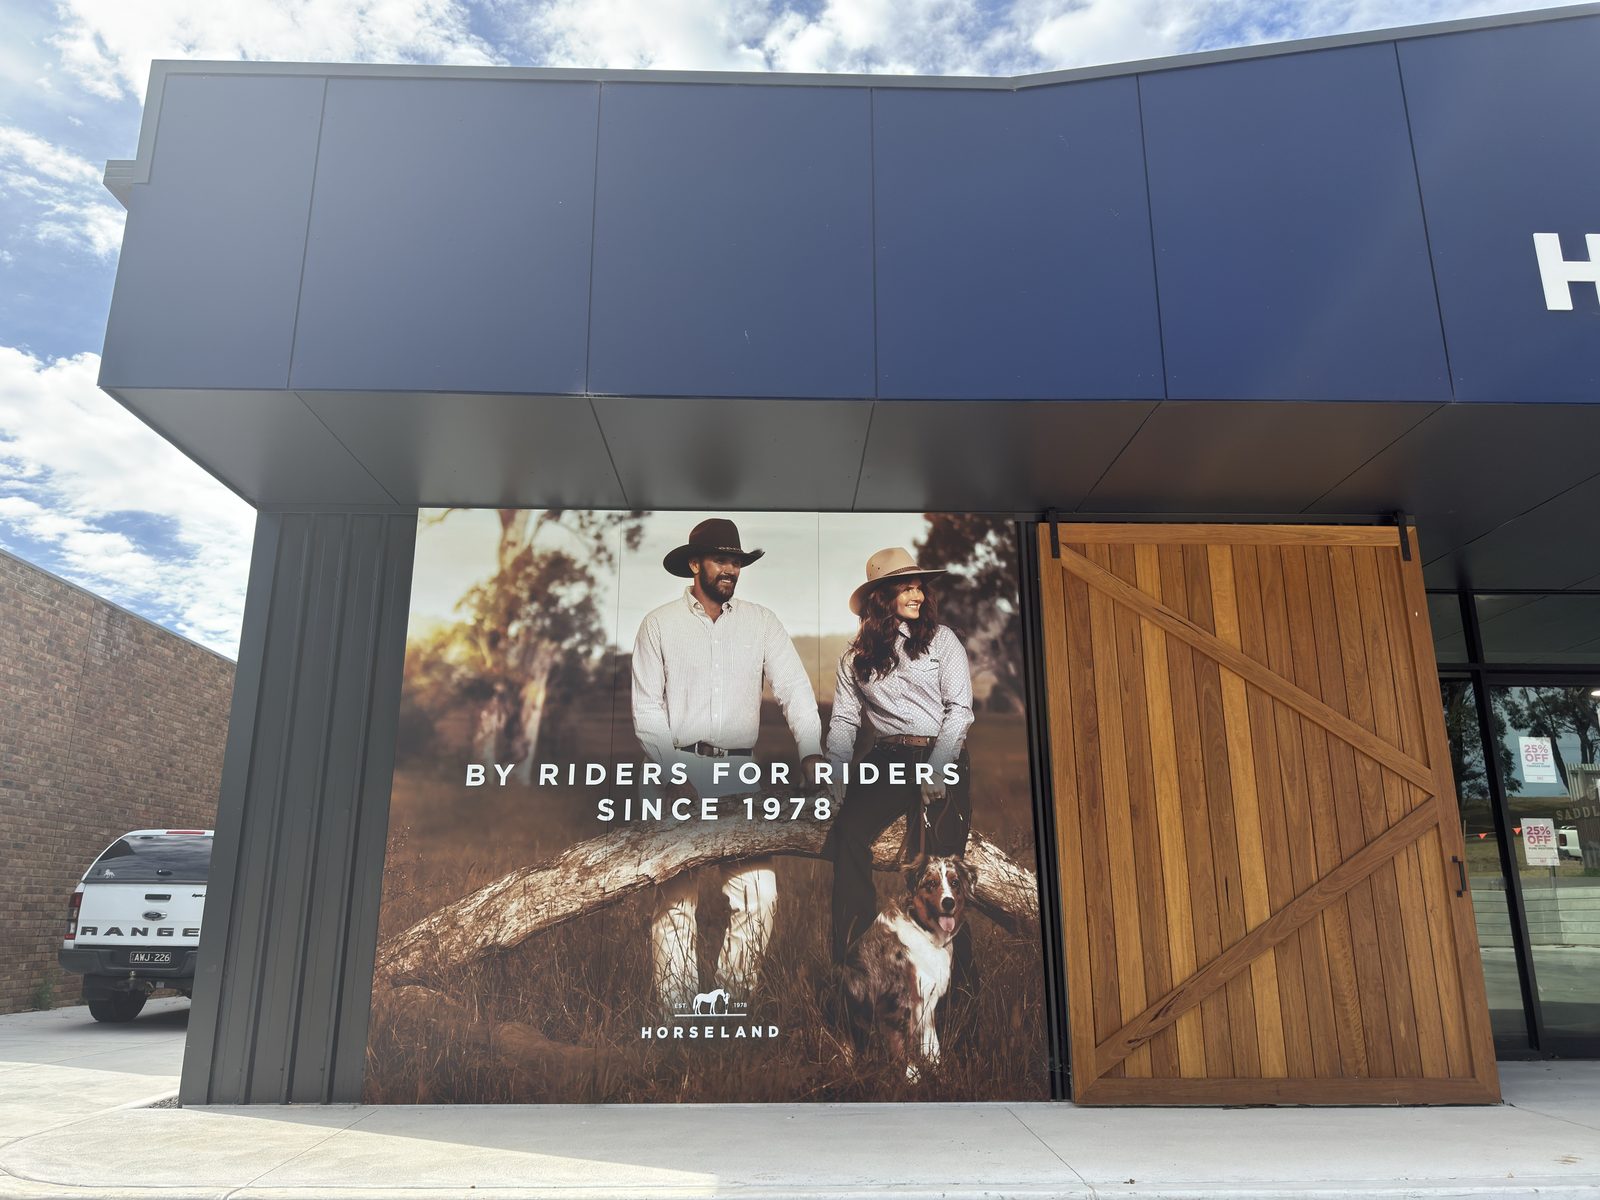
Warrnambool weather is tough on buildings. For that reason, the new exterior uses weather-resistant cladding and finishes chosen to handle the exposure. A precision-designed roofing system also keeps upkeep down. Out the front, the bold navy facade, timber barn doors and “By riders, for riders” wall graphics give Horseland real presence from the street.
Value for money inside
Retail fit-outs have to balance looks, durability and cost. Inside Horseland we used:
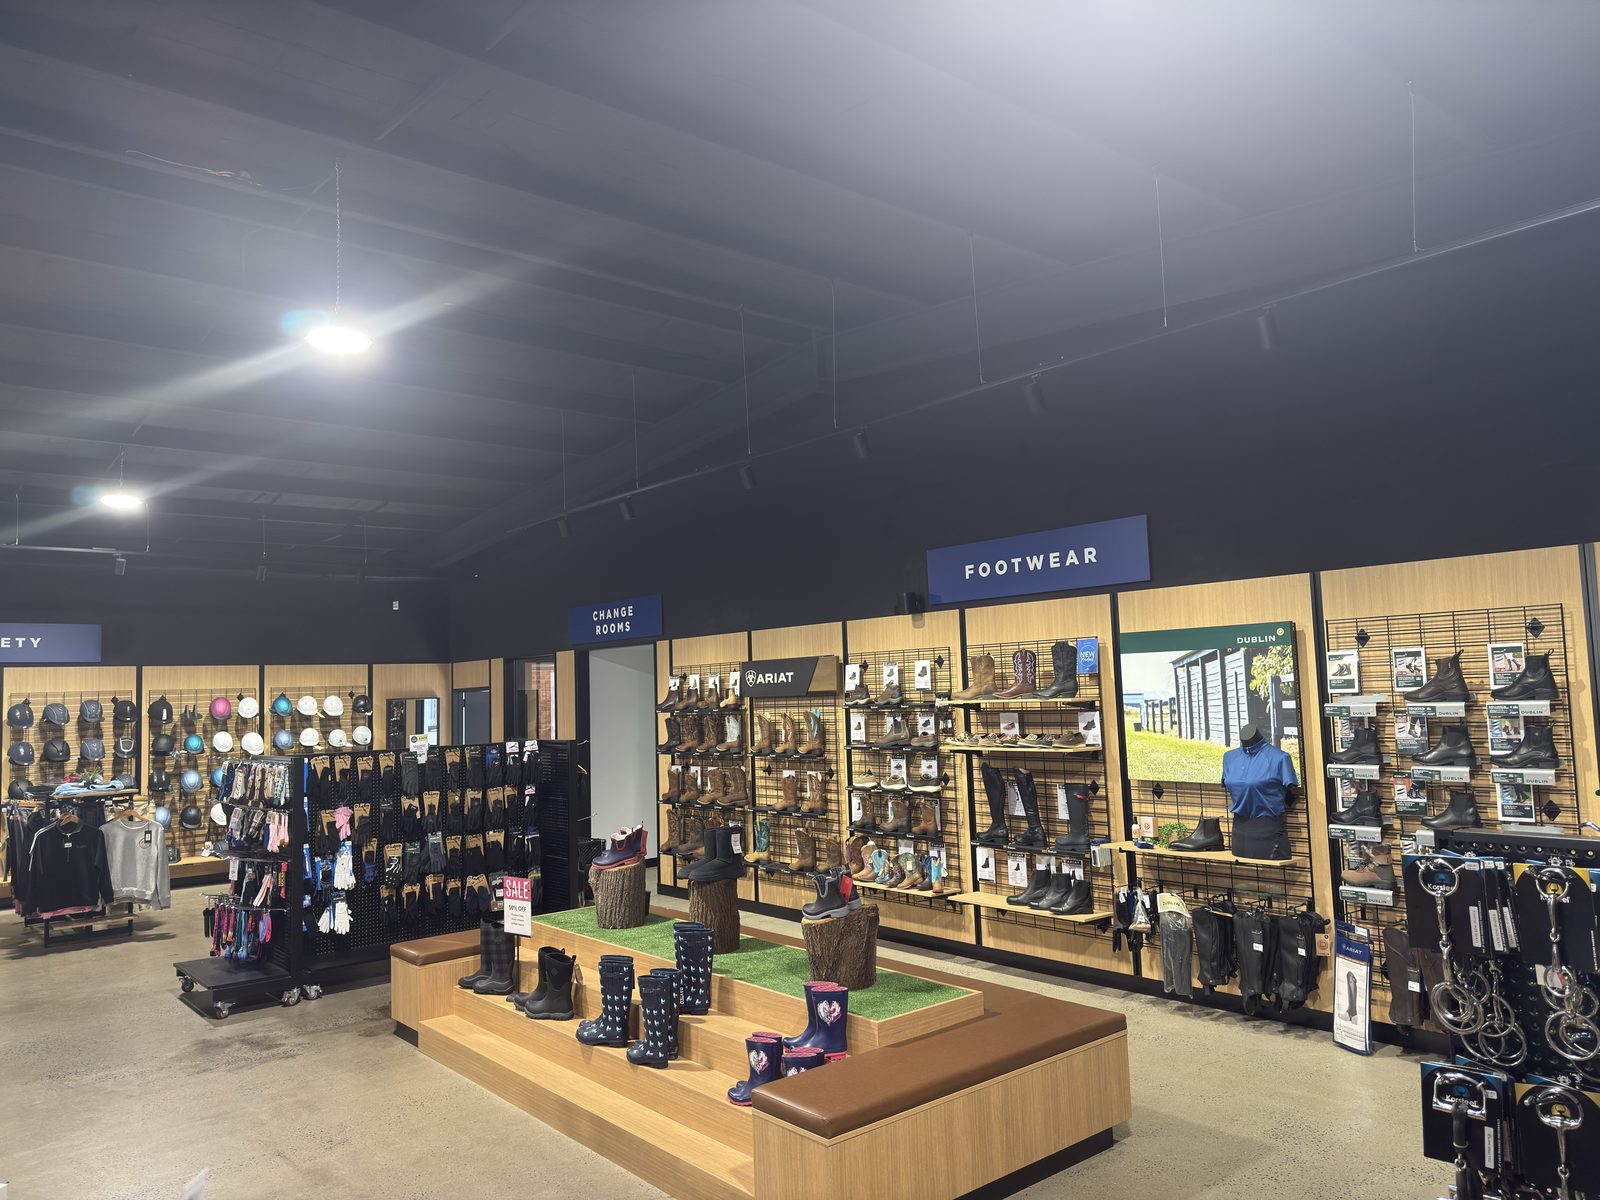
- Polished concrete floors: a clean, contemporary finish that handles heavy foot traffic and saves on long-term maintenance.
- Plywood walls: a raw, industrial look that avoided the cost of full-height plastering.
- An open ceiling with exposed structure: finished in sprayed paint, it costs far less than a suspended ceiling. It also makes the store feel bigger and makes it easy to run lighting and ductwork.
Managed start to finish by a commercial builder in Warrnambool
Our project manager Sam Jess ran the job day to day. Sam coordinated our crew, subcontractors, suppliers and the client to keep the build on programme and on budget. The project was entered in the 2025 Master Builders Victoria Building Excellence Awards.
See more photos of the Horseland project, or take a look at another of our commercial jobs, the Tasty Plate cafe fit-out, which won a Master Builders Victoria award.
Planning a retail or commercial build?
Whether it is a new store, a fit-out or an extension to an existing building, Bolden Constructions builds commercial projects across Warrnambool, Koroit, Port Fairy, Camperdown, Mount Gambier and South West Victoria. Tell us about your project or call 0409 530 013.